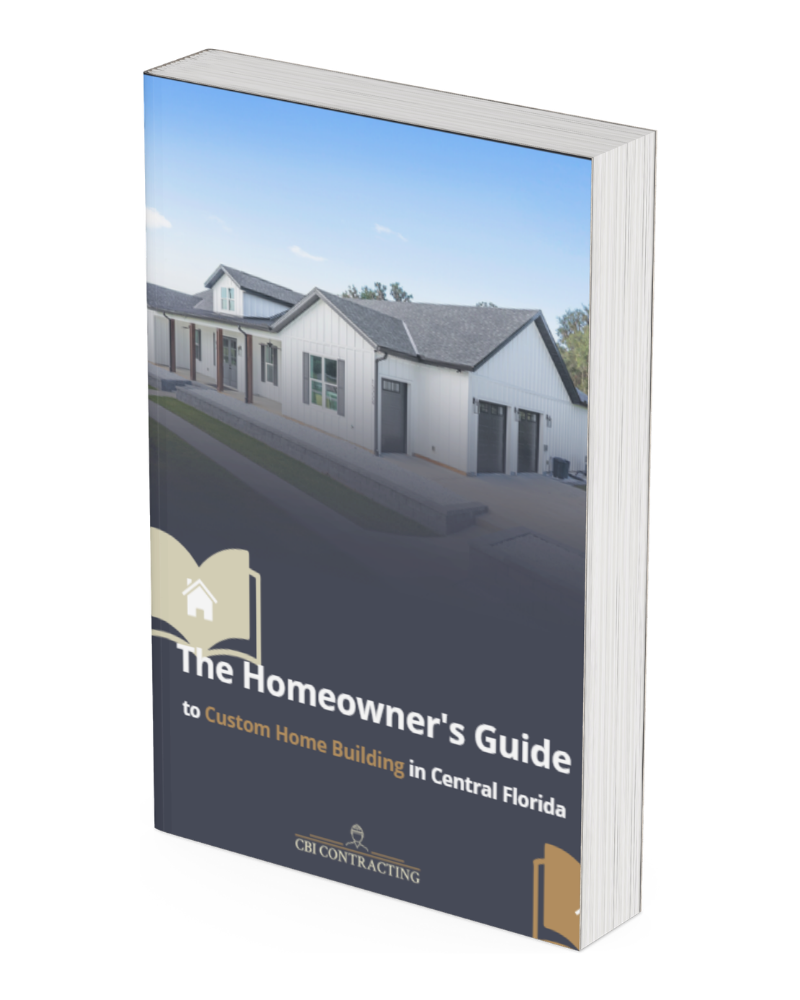
You want to build a custom home, but you do not have architectural plans yet. Should you hire someone to draw the house first, or speak with a builder before spending money on the design?
You do not need finished house plans to start a conversation with CBI Contracting. A property address, an approximate budget, and an idea of what you want to build are enough to begin discussing your next steps.
Completed plans become necessary as the project moves toward detailed pricing, permitting, and construction. But involving a builder earlier can help you understand whether your ideas, property, and budget fit together before you commit to a design.
Here is how to approach the process.
What Can a Builder Discuss Without Finished Plans?
An initial conversation can cover your goals without requiring every detail to be decided.
Useful starting points include:
- Where you want to build.
- Whether you already own the land.
- Your approximate total project budget.
- The number of bedrooms and bathrooms you need.
- Your preferred living area and garage size.
- Features such as a covered lanai, pool, or detached workshop.
- Your intended timeline.
Photos, sketches, and example floor plans can help explain your preferences. They do not need to be construction-ready.
The purpose of this conversation is to establish a practical direction. It is also an opportunity to ask how the builder handles planning, pricing, and construction.
Learn more about CBI Contracting’s custom home construction services before your first meeting.
Why Talk to a Builder Before Paying for a Complete Design?
A floor plan can look right on paper and still need significant changes to fit your budget or property.
The overall shape of the home, roof design, ceiling heights, windows, garage, and covered outdoor areas all affect the scope of construction. Your lot introduces another set of considerations, including access, utilities, drainage, and the space available for improvements.
Early builder input gives you an opportunity to discuss those factors while the design is still flexible.
For example, you may want a larger lanai and a pool more than an extra indoor room. Making that decision early helps the design reflect your priorities.
It does not guarantee that every cost will be known immediately. It helps you identify what needs to be investigated before moving further into the project.
Should You Buy Land Before Designing the House?
You can gather ideas before owning land, but the final design needs to work with the specific property.
A lot’s size and shape do not tell you everything about where a home can be placed. Setbacks, easements, access, utilities, and other property conditions may affect the layout.
For that reason, avoid assuming that a house plan will fit a parcel simply because the acreage appears large enough.
If you already own the property, bring the address or parcel number and any available survey. If you are considering a purchase, ask what should be reviewed before you commit.
The Marion County Building Safety department is an official starting point for building questions on properties under county jurisdiction. Properties within a city may have a different permitting authority.
A builder’s initial input can help identify questions to investigate, but it does not replace a survey, engineering review, or confirmation from the appropriate authorities.
Can You Bring a Floor Plan You Found Online?
Yes. An online floor plan can be a useful way to show what you like.
You might prefer its bedroom arrangement, kitchen layout, garage placement, or connection to the backyard. Those details help communicate your goals.
However, treat an online plan as a starting point until its suitability has been reviewed.
Before purchasing a plan package, clarify:
- What drawings and documents are included.
- Whether modifications are permitted.
- What additional design or engineering work may be needed.
- Whether the layout suits your property.
- Whether the likely construction scope fits your budget.
Also confirm the rights to use and modify the design. Finding an image online does not establish permission to reproduce it.
Discuss the plan with your builder before assuming the purchase price covers everything needed to build.
Who Handles the Drawings and Engineering?
Clarify responsibilities before hiring anyone.
Depending on the project, architectural drawings and engineering may be arranged separately or coordinated through the planning process. Ask who will prepare each document, who will manage revisions, and which services are included in any agreement.
For a CBI project, discuss what plans you already have and what professional services are still needed. We can help you understand the next steps and discuss referrals where appropriate.
You should leave that conversation knowing:
- Who is responsible for the design.
- Which engineering services are required.
- What you are paying for at each stage.
- How the builder will review the proposed scope.
- What happens if the design needs to change.
Having these responsibilities in writing helps prevent gaps and misunderstandings.
Can You Get an Accurate Price Without House Plans?
You can discuss a preliminary budget without completed plans. A detailed construction price requires a more defined scope.
Square footage alone leaves too many questions unanswered. Two homes with similar living areas can differ in roof complexity, windows, finishes, garages, outdoor spaces, and site requirements.
As the plans and selections become clearer, pricing can become more specific.
Ask your builder whether a number is:
- An early planning estimate.
- An allowance for an item still being selected.
- A quote based on a defined scope.
- A contract price subject to the terms of the agreement.
These numbers serve different purposes. Understanding which one you are reviewing helps you make better decisions.
For more context, read our Custom Home Cost in Ocala guide.
When Should You Speak With a Construction Lender?
If you intend to finance the build, speak with a lender early enough to understand what documentation and approvals they will need.
Ask about their requirements for land ownership, plans, builder approval, the construction budget, and the timing of loan closing.
If a pool or other outdoor improvements are part of your project, discuss those items explicitly. Their treatment will depend on the lender and proposed financing.
The Consumer Financial Protection Bureau’s construction loan guide provides an overview of construction loans. Your lender can explain the terms and requirements of your particular loan.
Knowing your financing constraints before finalizing the design can help keep the project aligned with your available budget.
What Should You Bring to Your First Meeting?
You do not need a polished presentation. Bring what you have.
A useful starting package includes:
- Property information: Address, parcel number, and survey if available.
- Budget: Your approximate construction budget and whether it also needs to cover land or outdoor improvements.
- Home requirements: Bedrooms, bathrooms, garage needs, and approximate living area.
- Examples: A few floor plans or photos, with notes about what you like.
- Priorities: The features you consider essential and those you could adjust.
- Timeline: When you hope to build and any deadlines affecting your decision.
If something is still undecided, say so. Identifying those decisions is part of the planning conversation.
You can browse CBI’s project portfolio to help explain the styles and features you prefer.
Start With a Conversation, Then Develop the Plans
You do not need to have everything figured out before contacting a custom home builder.
The first step is to bring your property, budget, and ideas together. From there, you can establish what needs to be reviewed, which professionals need to be involved, and how to move toward a buildable design.
Thinking about a custom home in Ocala or Marion County? Bring us your ideas—even if you do not have finished plans.
Contact CBI Contracting to discuss your property and the next steps for your home.
Call 352-817-2733 or email info@cbicontracting.com.